
Retail Display Fixture Modular Planning
A visual configuration case study for Retail Display Fixture Modular Planning.
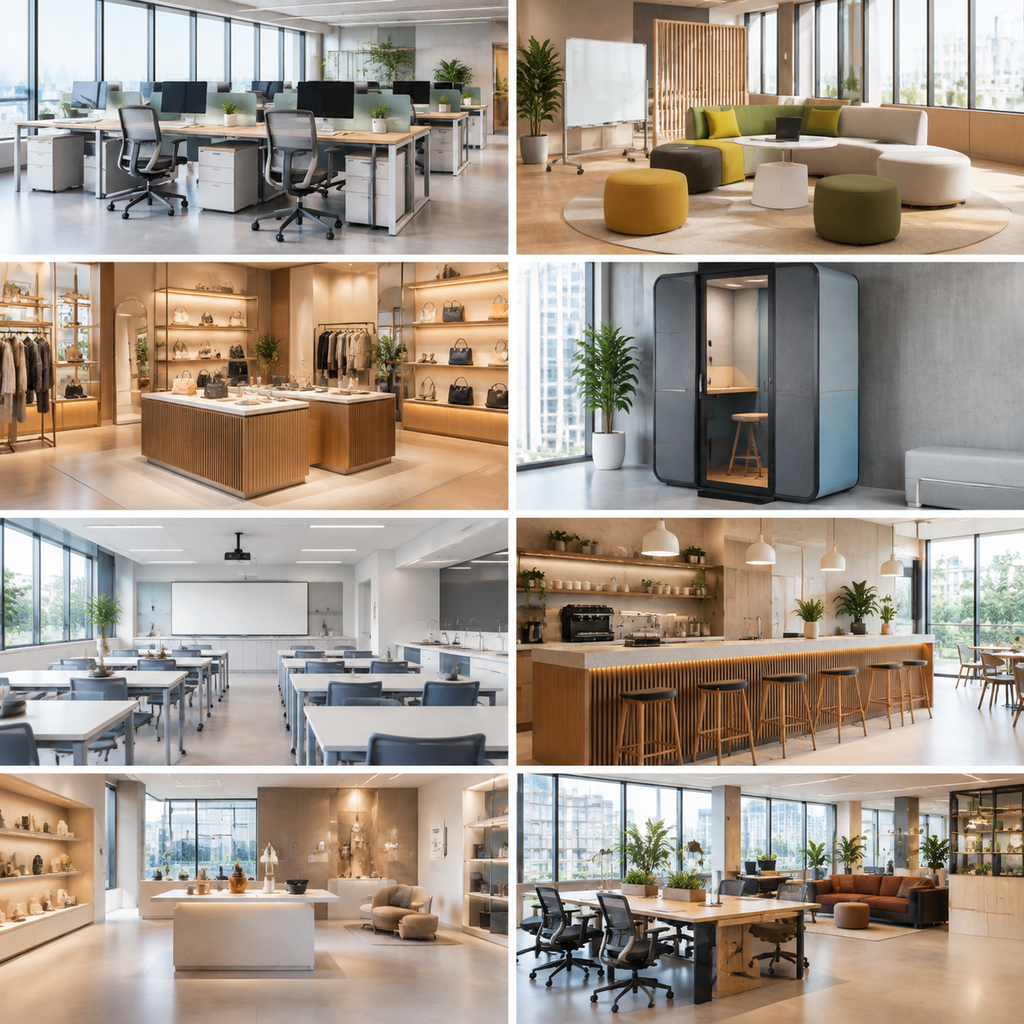
THE STORY
The story
The project started from a specific real-world question around retail display fixture modular planning.
The team turned that question into a shared visual workflow instead of a chain of disconnected documents.
The agreed configuration gave everyone a clearer next step for Retail Display Fixture Modular Planning.
THE CHALLENGE
The challenge
Office projects span several teams, and spreadsheets easily split layout data from quotes.
THE SOLUTION
How we built it
Three tracks ran in parallel, linking the configuration experience, the rule constraints and the production data into one chain.
Encode Rules in the Model
Turn dimensions, interfaces, materials and workflow boundaries into instant selection checks.
Make Decisions Visible
Show structure, motion and material in context so different roles can review together.
Generate Single-Source Deliverables
Resolve approved choices into quotes, BOMs or project lists with traceable versions.
THE OUTCOME
The outcome
Conversations shift from guessing from catalogues to approving one viable configuration, with traceable data for sales, delivery and production.
100 工位+
Visual Configuration Scope
行业参考 2–3×
Faster Sign-Off
同源
Quote and Delivery Data
Note: client identity is anonymised under confidentiality terms. Figures shown are general reference ranges for this sector, not measured results from a specific client.
Similar requirement? The same method applies.
Send us your product structure and option rules, and we will assess feasibility and outline a delivery path.